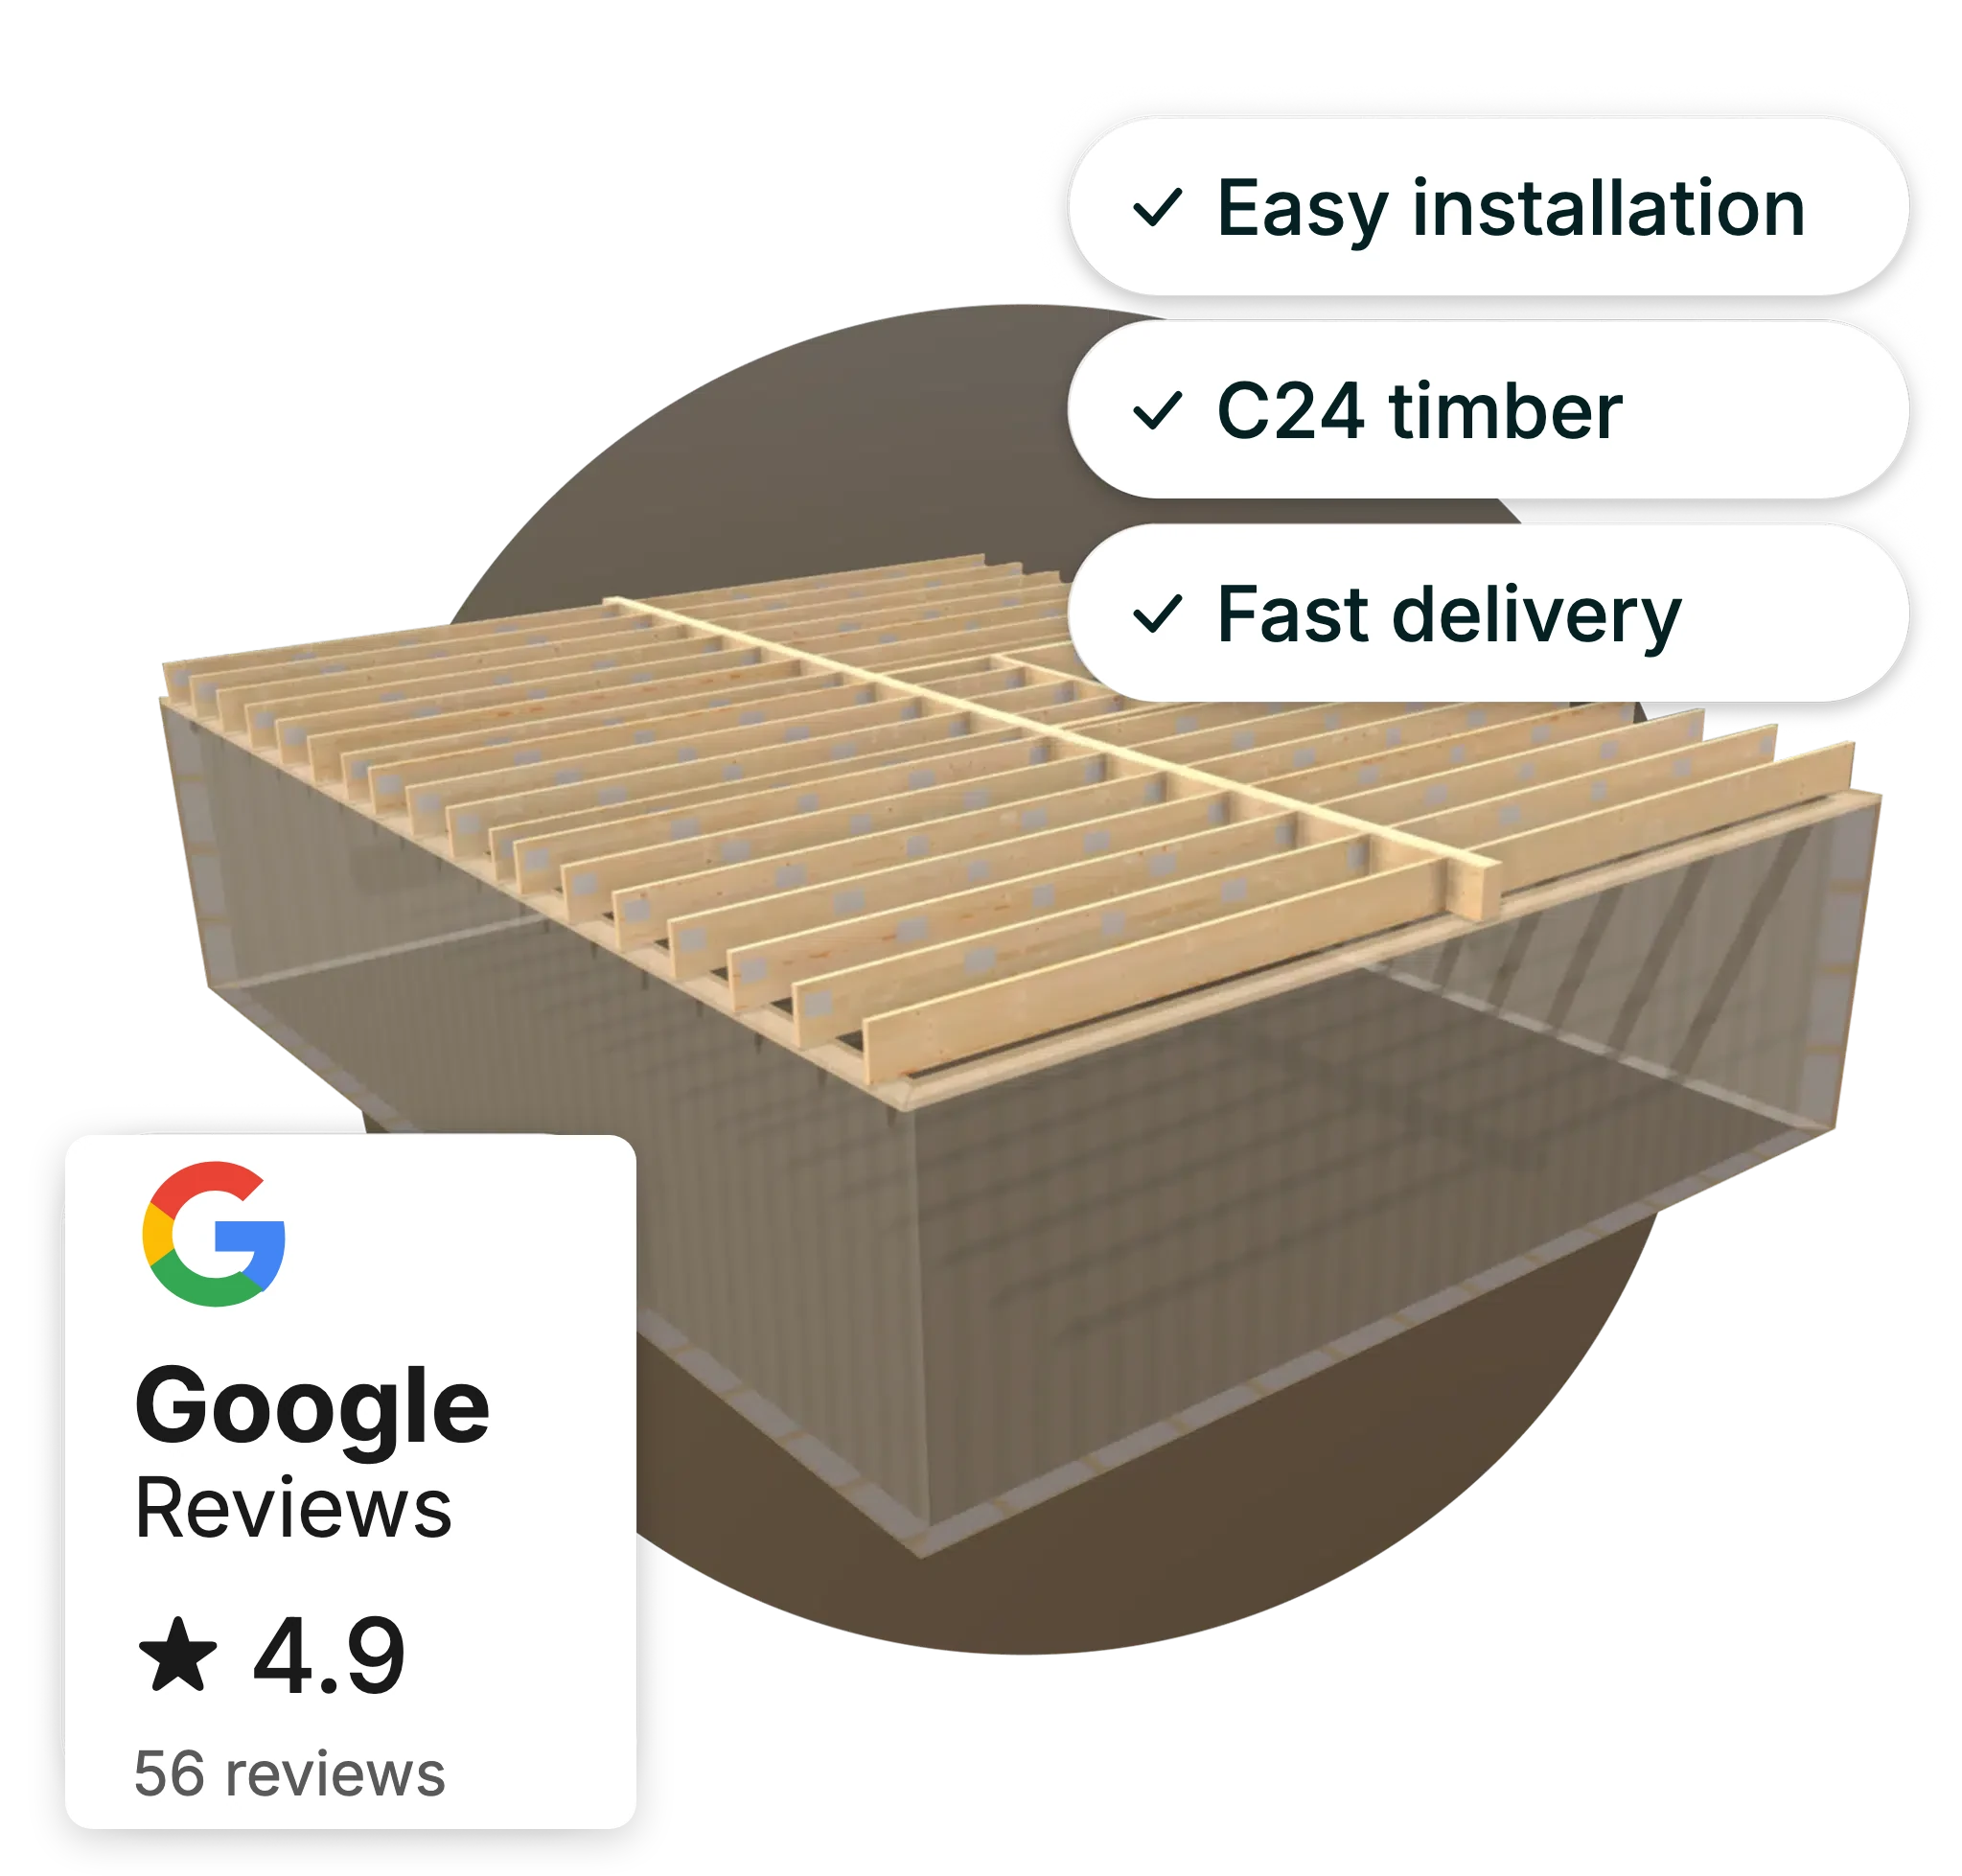
Floor System

Regarding wooden floor systems, we offer several solutions that meet your project's needs.

Floor system types

Posi-Joist
SuperChord
Easy installation of engineering communications
The open design of Posi-Joist beams allows easy and quick installation of ventilation pipes, sewerage, and electrical wires through the beams themselves, without making additional drillings or cuts in them.
Cost Savings
The system provides overall savings because it requires fewer on-site work hours and reduces material consumption.
Design flexibility and longer spans
Thanks to the combination of metal 'V' shaped connectors and wood strength, these beams can span larger lengths (over 4.50 m) than standard wooden beams, often eliminating the need for load-bearing partition walls.
Fast assembly
The beams are manufactured industrially to precise dimensions; they are lightweight and easy to assemble, which significantly speeds up the construction process and improves quality control.

Posi-Joist beams

If your project requires placing communications within the floor system, Posi-Joist offers a well-thought-out solution. Its open web structure allows for the routing of plumbing, electrical, and recuperation system communications, saving time and money during construction, while also providing access for future maintenance.

SuperChord Intermediate Floor Slab

SuperChord - an intermediate floor joist system that embodies our commitment to innovation and sustainability.
Excellent Span Capabilities
SuperChord's durable construction provides impressive spans, reducing the need for load-bearing walls and providing greater flexibility in designing your floor plan.
Usable Space Efficiency
SuperChord's compact profile maximizes usable space in your structure, making it ideal for both residential and commercial needs where every square meter counts.
Cost-Effective Solution
SuperChord's efficient solution and simplified installation process allow for cost savings, enabling you to achieve excellent results.
Ecological Solution
SuperChord uses fewer materials than some alternatives, thereby reducing environmental impact.

Visual Comparison

Slab Area:
79m2
Building Length:
9.9m
Beam Length:
3.7m
Building Width:
7.9m

Frequently Asked Questions About Intermediate Floor Slabs

What is an intermediate floor slab and why is it important?

An intermediate floor slab consists of horizontal structural elements that support the floor on load-bearing walls. They play a crucial role in ensuring stability, transferring loads to the walls, and creating a safe and level surface for your living spaces.

What types of intermediate floor slabs does TENTER offer?

TENTER offers various solutions, including Posi-Joists, SuperChord, and Flat trusses, each designed to meet different project needs and priorities.

What are the advantages of using SuperChord intermediate floor slabs?

SuperChord offers excellent span capabilities, cost-effectiveness, and environmental responsibility, making it the best choice for most projects.

When should I consider using the Posi-Joists intermediate floor slab type?

Posi-Joists are ideal for projects requiring extensive communication routing within the floor zone, thanks to their open construction, which simplifies the installation of plumbing, electrical, and recuperation systems.

How to choose the right floor slab system for your project?

The ideal system depends on factors such as length requirements, load-bearing capacity, budget, and desired solution flexibility. Our team of experts can help you make the best choice according to your specific needs.

Can I install the floor slab myself, or do I need professional help?

While some clients may be able to install a wooden floor slab, we recommend seeking professional help to ensure proper installation, safety, and compliance with building codes.

What are the environmental benefits of using TENTER floor slab systems?

TENTER is committed to sustainability. Our structures are made from responsibly sourced timber and designed to ensure optimal material efficiency, thereby reducing environmental impact.

Tenter Latvija LLC

Production: Smiltenes street 11, Rauna

Office: Vienības avenue 109, Rīga

Latvia 26 488 026
Latvia 29 399 688

info@tenter.lv
Tenter 2025 | VAT REG. NO.: LV40203257311 | Registration number: 40203257311
Call

Get an offer

Fill out the form, and we will contact you shortly.
Typical Request